
BEDS4
BATHS1 full 1 partial
SQUARE FEET3,252
MLS#5212846
STATUSActive
PROPERTY TYPEResidential - Single Family
SUBDIVISIONSunset View
SCHOOLBuckeye Local
Property Description
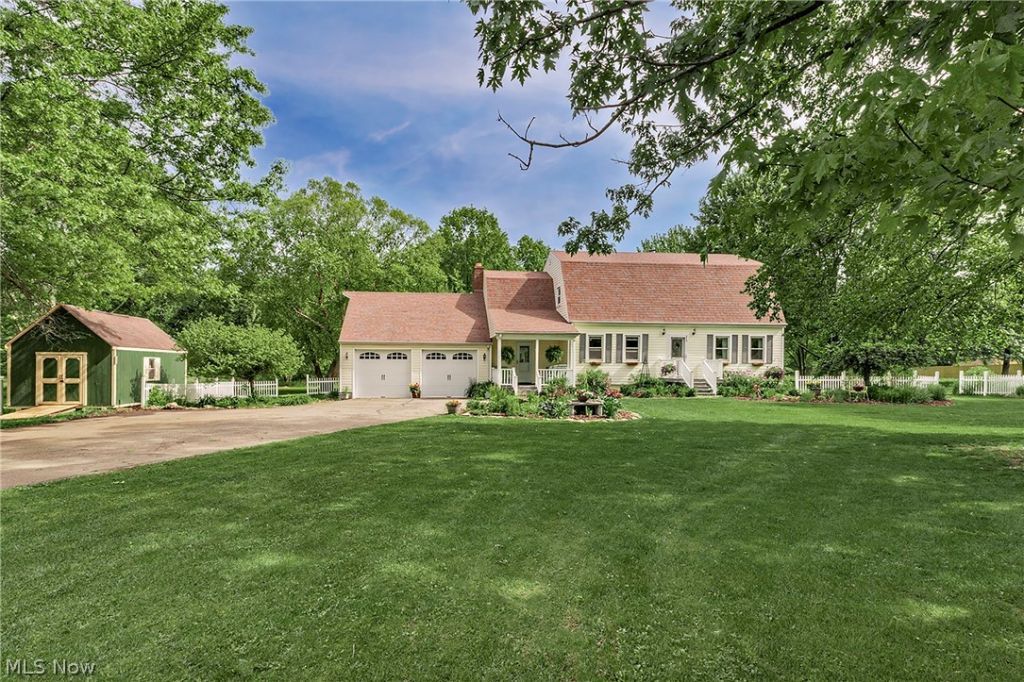
Set aside time to come out and see 8635 Crow Rd. This beautifully maintained and updated 4 bedroom, 1 1/2 bath home has been loved and cared for by its original owner, and it shows! Enter from the inviting front porch into a charming family room featuring a wood-burning fireplace and glass slider doors that lead to the oversized screened-in porch overlooking the private backyard. Step up to the eat-in kitchen, which features beautiful hardwood floors, stunning ceiling beams, granite countertops, stainless steel appliances and space around the island to sit and relax. Off the kitchen is a spacious pantry area and a half bath. A large living room with bay and picture windows offers a second area to entertain and completes the first floor. Upstairs, you'll find all four bedrooms and a full bathroom. The master bedroom conveniently offers an attached laundry room on the second floor. The basement has plenty of storage space and another hook-up for laundry if preferred. Nestled on just under 2 acres of land, this home offers privacy and charm. It has created many memories over the years and is now ready for its next owner to do the same. Come see for yourself! By appointment only.
Property Features
Property Type: Residential - Single Family
Basement: Yes
Basement: Partially Finished, Storage Space, Unfinished, Sump Pump
Cooling: Ceiling Fan(s), Wall Unit(s)
Fireplaces: 1
Garage: 2
Heating: Propane, Radiator(s)
Home Style: Cape Cod
Lot Size: 1.87 Acres
Roof Type: Asphalt, Fiberglass
Stories: 2.0
Taxes: $3,870 / year
Year Built: 1977
Amenities
Beamed Ceilings
Ceiling Fan(s)
Entrance Foyer
Eat-in Kitchen
Granite Counters
Pantry
Natural Woodwork
Fire Pit
Playground
Private Yard
Feature Descriptions
Appliances: Cooktop, Dryer, Dishwasher, Microwave, Range, Refrigerator, Washer
Days on Site: 1
Exterior: Asphalt, Glass, Vinyl Siding
Fencing: Back Yard, Wood
Fireplace: Family Room, Glass Doors, Wood Burning
Laundry: Upper Level
Lot: Rectangular Lot, Many Trees, Secluded
Parcel#: 024-04B-18-004
Parking: Driveway, Garage Faces Front, Garage, Oversized
Patio/Porch: Rear Porch, Deck, Front Porch, Patio, Screened
Security: Smoke Detector(s)
Sewer: Septic Tank
View: Rural, Trees/Woods
Water: Public
Window: Blinds, Bay Window(s), Drapes, Screens
Room Sizes
Bedroom: 18 X 11 Level - Second
Bedroom: 13 X 9 Level - Second
Bedroom: 13 X 12 Level - Second
Primary Bathroom: 10 X 5 Level - Second
Bathroom: 5 X 4 Level - First
Living Room: 25 X 13 Level - First
Primary Bedroom: 15 X 14 Level - Second
Entry/ Foyer: 6 X 5 Level - First
Laundry: 7 X 6 Level - Second
Pantry: 7 X 4 Level - First
Other: 16 X 13 Level - First
Eat-in Kitchen: 25 X 15 Level - First
Family Room: 19 X 14 Level - First
Local Schools
School District: Buckeye Local
Listed By / Shown By
Listed By
Agency Name: Keller Williams Greater Metropolitan
Agency Contact: jcicerojr@kw.com, 440-343-7503
Shown By
Agency Title: M.C. Real Estate
Agency Phone: (330) 723-9911

Estimate Your Payment
Estimated Payment
$ 1,392.32 per month $945.87 Principal & Interest $322.50 Property Tax $123.96 Homeowner's Insurance
8635 Crow Road | MLS# 5212846
This single family home located at 8635 Crow Road, Litchfield, OH 44253 is currently listed for sale with an asking price of $425,000. This property was built in 1977 and has 4 bedrooms and 1 full and 1 partial baths with 3252 sq. ft. Crow Road is located in the Sunset View subdivision within the Buckeye Local school district. Search Sunset View real estate on www.mcrealestateohio.com today.