
BEDS3
BATHS2 full
SQUARE FEET2,444
MLS#5255848
STATUSActive
PROPERTY TYPEResidential - Single Family
SCHOOLWood-Parkersburg HS
Property Description
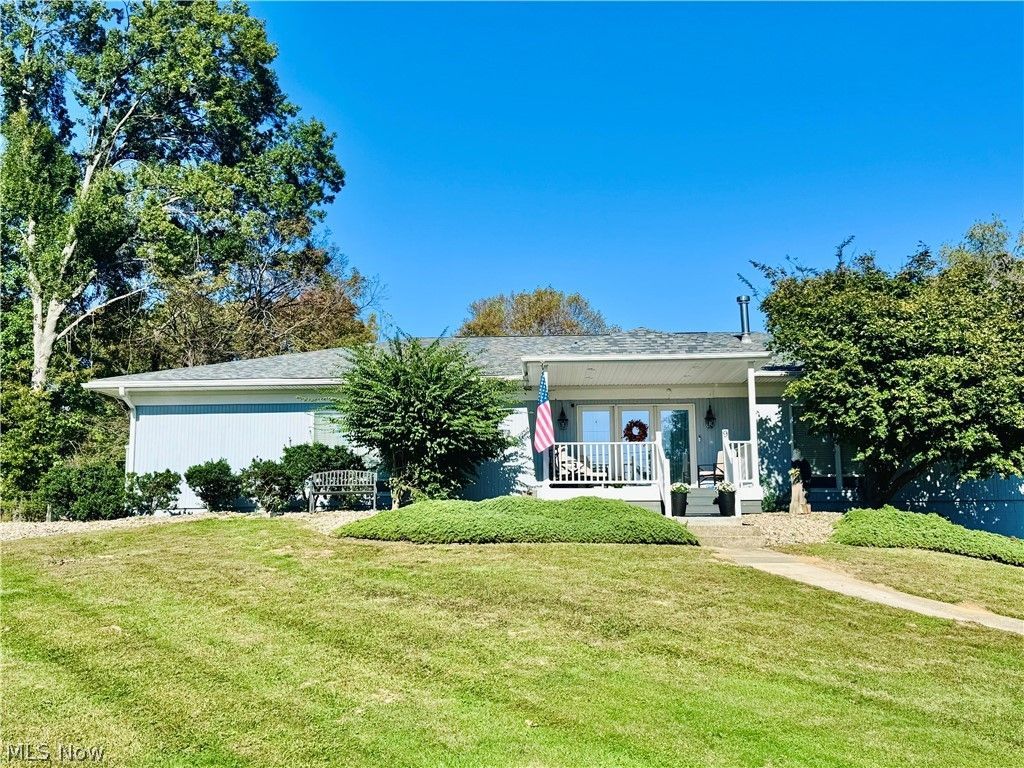
Oh my, you haven't seen anything like this. Excellence plus. Not just 1 covered deck but 2! The second one is screened in that you won't want to leave- how about a hot tub to go with it or excuse me but there is one out front too upgraded in 26! Huge living room with a FP and lots of windows to make you feel like you are outside but inside. So many updates and improvements. Like: a double pantry in the newly updated kitchen with granite counter tops with Board and Batten Wainscoting you will love, newer floor coverings in 25 that makes you feel fresh and clean to the bone. Newer roof in July of 26. The landscaping has been updated- showing off the house. THEN... Acoustic Ceiling tiles that affect the quietness of the rooms and saves on utility bills. The Rec Room in the lower level could be used as a 4th bedroom with a FP. Lots of storage in the home that has organizing shelves that you will love everyday. So much more than what meets the eyes.
Property Features
Property Type: Residential - Single Family
Basement: Yes
Basement: Other
Cooling: Central Air
Fireplaces: 2
Garage: 1 car attached
Heating: Forced Air, Gas
Home Style: Ranch
Lot Size: 0.31 Acres
Roof Type: Asphalt, Fiberglass
Stories: 1.0
Taxes: $1,725 / year
Year Built: 1958
Amenities
Private Yard
Feature Descriptions
Appliances: Dishwasher, Microwave, Range, Refrigerator
Days on Site: 14
Fireplace: Decorative
HOA: Yes
HOA Fee: 100/ Annually
Laundry: Main Level
Lot: Landscaped
Parcel#: 05-18A-90079000
Parking: Attached, Driveway, Garage
Sewer: Public Sewer
Water: Public
Window: Double Pane Windows
Room Sizes
Recreation: 21 x 18 Level - Lower
Bedroom: 15 x 9 Level - First
Bedroom: 11 x 9 Level - First
Primary Bedroom: 19 x 15 Level - First
Dining Room: 12 x 22 Level - First
Eat-in Kitchen: 15 x 12 Level - First
Living Room: 21 x N D Level - First
Local Schools
School District: Wood-Parkersburg HS
Listed By / Shown By
Listed By
Agency Name: EXIT Riverbend Realty
Agency Contact: marianduvall@gmail.com, 304-615-6250
Shown By
Agency Title: M.C. Real Estate
Agency Phone: (330) 723-9911

Estimate Your Payment
Estimated Payment
$ 1,188.40 per month $923.61 Principal & Interest $143.75 Property Tax $121.04 Homeowner's Insurance
9 Willowbrook Drive | MLS# 5255848
This single family home located at 9 Willowbrook Drive, Parkersburg, WV 26101 is currently listed for sale with an asking price of $415,000. This property was built in 1958 and has 3 bedrooms and 2 full baths with 2444 sq. ft. Willowbrook Drive is located within the Wood-Parkersburg HS school district. Search Parkersburg real estate on www.mcrealestateohio.com today.