
BEDS2
BATHS2 full
SQUARE FEET1,460
MLS#5249384
STATUSActive
PROPERTY TYPEResidential - Condominium
SUBDIVISIONEagles Chase Condo
SCHOOLWoodridge Local
Property Description
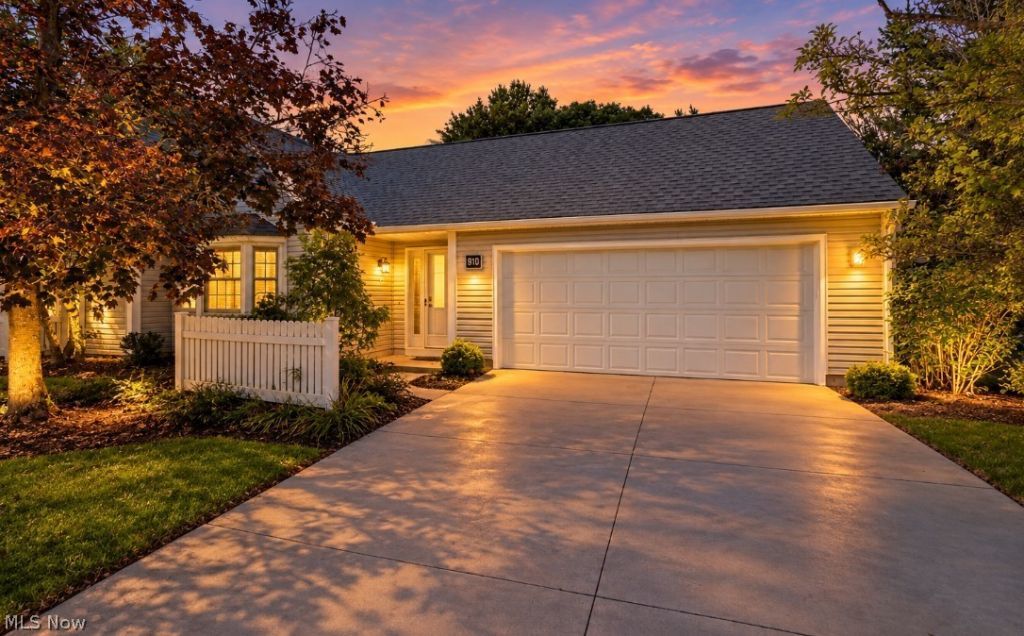
Move-in-ready 2-bedroom, 2-full-bath home in the highly desirable Eagles Chase community of West Akron! Enjoy low-maintenance condo living in a convenient, sought-after location. Major updates include a new furnace & A/C in 2019 and a roof in 2026, offering peace of mind for years to come. Additional highlights include a 2-car attached garage and access to the community pool and clubhouse. Ideally located near the F.A. Seiberling Nature Realm and Sand Run Metro Park, with miles of scenic hiking and biking trails nearby. Convenient to shopping, dining, and all the amenities West Akron and Fairlawn offer. A wonderful opportunity to enjoy comfortable, low-maintenance living in one of the area's most desirable communities!
Property Features
Property Type: Residential - Condominium
Basement: None
Cooling: Central Air
Fireplaces: 1
Garage: 2 car attached
Heating: Forced Air, Fireplace(s), Gas
Home Style: Ranch
Roof Type: Asphalt, Fiberglass
Stories: 1.0
Taxes: $3,886 / year
Year Built: 1982
Feature Descriptions
Appliances: Dishwasher, Disposal, Microwave, Range, Refrigerator
Community Features: Clubhouse, Pool
Exterior: Vinyl Siding
Fencing: Privacy, Vinyl
Fireplace: Living Room
HOA: Yes
HOA Fee: 309.76/ Monthly
Laundry: Main Level
Parcel#: 7000420
Parking: Attached, Concrete, Direct Access, Driveway, Electricity, Garage Faces Front, Garage, Garage Door Opener
Patio/Porch: Patio, Porch
Pool: Association, In Ground, Outdoor Pool, Community
Security: Smoke Detector(s)
Sewer: Public Sewer
Swimming Pool: Yes
Water: Public
Room Sizes
Kitchen: 19 x 9 Level - First
Primary Bedroom: 15 x 13 Level - First
Dining Room: 15 x 14 Level - First
Bedroom: 12 x 11 Level - First
Living Room: 22 x 12 Level - First
Entry/ Foyer: 6 x 6 Level - First
Local Schools
School District: Woodridge Local
Listed By / Shown By
Listed By
Agency Name: Berkshire Hathaway HomeServices Stouffer Realty
Agency Contact: abaranek@stoufferrealty.com, 330-289-5444
Shown By
Agency Title: M.C. Real Estate
Agency Phone: (330) 723-9911

Estimate Your Payment
Estimated Payment
$ 1,016.07 per month $612.03 Principal & Interest $323.83 Property Tax $80.21 Homeowner's Insurance
910 Wellsley Lane | MLS# 5249384
This condo located at 910 Wellsley Lane, Akron, OH 44313 is currently listed for sale with an asking price of $275,000. This property was built in 1982 and has 2 bedrooms and 2 full baths with 1460 sq. ft. Wellsley Lane is located in the Eagles Chase Condo subdivision within the Woodridge Local school district. Search Eagles Chase Condo real estate on www.mcrealestateohio.com today.