
BEDS3
BATHS2 full 1 partial
SQUARE FEET2,404
MLS#5259439
STATUSActive
PROPERTY TYPEResidential - Single Family
SUBDIVISIONWoodmoor
SCHOOLJackson Local
Property Description
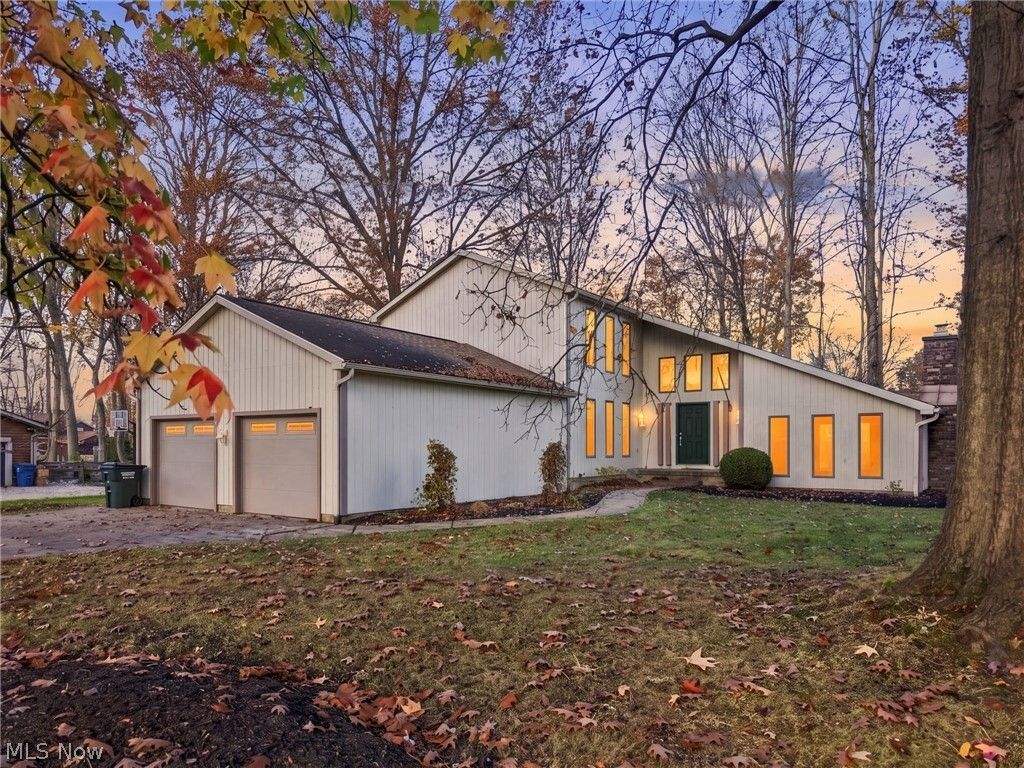
Welcome home to this beautifully updated, move-in-ready home in Jackson Township! Offering 3 spacious bedrooms and 2.5 baths, this home combines comfort, functionality, and style. The inviting interior features generously sized rooms, a formal dining room, a cozy den, and a welcoming family room complete with a gas fireplace. The gorgeous kitchen is sure to impress with granite countertops, an abundance of custom cabinetry, a center island, updated appliances, and a convenient eat-in dinette area. Upstairs, you'll appreciate the convenience of second-floor laundry with ample space and shelving. The spacious primary suite offers a private full bath, while two additional generously sized bedrooms provide plenty of room for family, guests, or a home office. Outside, enjoy the nearly half-acre lot nestled in an established neighborhood with mature trees, along with an oversized two-car garage, additional storage shed, and extra outdoor storage space. Numerous updates include mechanicals, flooring, paint, kitchen, baths, and more! Conveniently located and thoughtfully updated, this home is ready for its next owner. Just unpack, settle in, and make it home!
Property Features
Property Type: Residential - Single Family
Basement: Yes
Basement: Crawl Space, Partial
Cooling: Central Air, Ceiling Fan(s)
Fireplaces: 1
Garage: 2 car attached
Heating: Fireplace(s), Gas
Home Style: Contemporary
Lot Size: 0.47 Acres
Roof Type: Asphalt, Fiberglass
Stories: 2.0
Taxes: $5,586 / year
Year Built: 1978
Amenities
Entrance Foyer
Eat-in Kitchen
Granite Counters
Kitchen Island
Feature Descriptions
Appliances: Built-In Oven, Cooktop, Dishwasher
Exterior: Wood Siding
Fireplace: Family Room, Gas
Laundry: Upper Level
Lot: Corner Lot
Parcel#: 01608152
Parking: Additional Parking, Attached, Concrete, Garage
Sewer: Public Sewer
Water: Well
Room Sizes
Laundry: N D x N D Level - Second
Bedroom: 13 x 11 Level - Second
Bedroom: 13 x 12 Level - Second
Primary Bedroom: 16 x 12 Level - Second
Dining Room: 17 x 12 Level - First
Eat-in Kitchen: 26 x 12 Level - First
Entry/ Foyer: 20 x 9 Level - First
Den: 18 x 12 Level - First
Family Room: 22 x 15 Level - First
Local Schools
School District: Jackson Local
Listed By / Shown By
Listed By
Agency Name: RE/MAX Infinity
Agency Contact: remaxagentmatt@gmail.com, 330-323-1176
Shown By
Agency Title: M.C. Real Estate
Agency Phone: (330) 723-9911

Estimate Your Payment
Estimated Payment
$ 1,484.98 per month $901.35 Principal & Interest $465.50 Property Tax $118.13 Homeowner's Insurance
9165 Seneca Street Nw | MLS# 5259439
This single family home located at 9165 Seneca Street Nw, Massillon, OH 44646 is currently listed for sale with an asking price of $405,000. This property was built in 1978 and has 3 bedrooms and 2 full and 1 partial baths with 2404 sq. ft. Seneca Street Nw is located in the Woodmoor subdivision within the Jackson Local school district. Search Woodmoor real estate on www.mcrealestateohio.com today.