
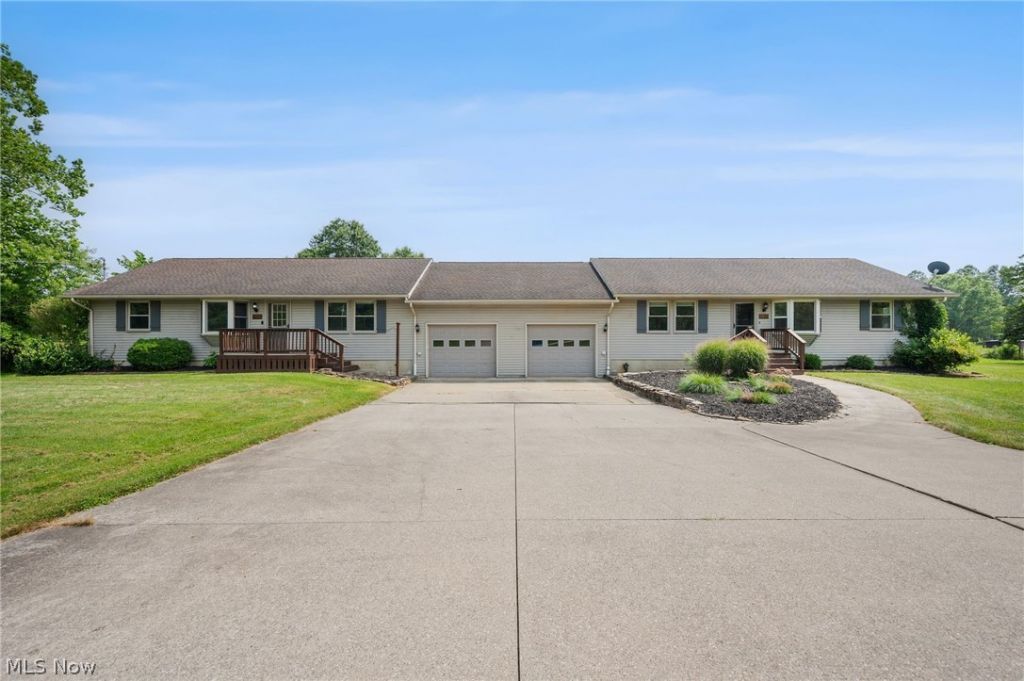
BEDS6
BATHS4 full
SQUARE FEET3,372
MLS#5229849
STATUSActive
PROPERTY TYPEResidential - Single Family
SUBDIVISIONEast Forty Estate
SCHOOLSoutheast Local
Property Description
Custom-built side-by-side Ranch located on over 7.18 acres in Paris Twp, offering room to expand, add outbuildings, or enjoy a hobby or horse farm, recreation, or hunting. With exceptional flexibility for multi-generational living, extended family, guests, or supplemental rental income, this unique property features 2 complete living spaces totaling 6 bedrooms, 4 full baths & 3,372 sq ft. Each living space offers 3 bedrooms, 2 full baths, attached 1-car garage, private front entrance, 1st-floor laundry, full basement accessed thru the garage & access to a shared enclosed porch leading to the backyard. The property also features a 30' x 50' outbuilding w/ concrete floor & electric, plus a storage shed, providing space for hobbies, equipment, or additional storage. One living space has been fully updated w/ LVP flooring, an updated eat-in kitchen featuring stainless steel appliances, granite countertops, tile backsplash & peninsula breakfast bar. The kitchen opens to a flexible living/dining area, while a spacious family room provides access to an enclosed porch and deck. The primary bedroom features a walk-in closet and updated en-suite bath w/ shiplap walls and a walk-in shower. The 2nd living space offers the same spacious layout w/ an eat-in kitchen featuring stainless steel appliances, abundant cabinetry & a peninsula breakfast bar. The open living/dining area flows into a spacious family room w/ LVP flooring, wood-burning stove & access to an enclosed porch leading to the backyard. The primary suite includes a walk-in closet and en-suite bath w/ a tub/shower combination. Whether accommodating multiple generations under one roof, creating private space for extended family or guests, or utilizing 1 living space for supplemental rental income, this versatile property offers exceptional flexibility. Sellers also own the adjacent 7.46-acre vacant parcel and would consider selling, creating the opportunity for nearly 15 contiguous acres.
Property Features
Property Type: Residential - Single Family
Basement: Yes
Basement: Full, Sump Pump
Cooling: Central Air, Ceiling Fan(s)
Garage: 6 car attached
Heating: Forced Air, Propane
Home Style: Ranch
Lot Size: 7.18 Acres
Roof Type: Asphalt, Fiberglass
Stories: 1.0
Taxes: $4,515 / year
Year Built: 1997
Amenities
In-Law Floorplan
Feature Descriptions
Appliances: Dryer, Dishwasher, Microwave, Range, Refrigerator, Water Softener, Washer
Exterior: Vinyl Siding
Fireplace: Family Room, Wood Burning Stove
Laundry: Electric Dryer Hookup, Laundry Closet, Main Level, Multiple Locations
Lot: Wooded
Parcel#: 27-025-00-00-004-000
Parking: Attached, Detached, Garage
Patio/Porch: Deck, Enclosed, Front Porch, Patio, Porch
Sewer: Septic Tank
View: Trees/Woods
Water: Well
Local Schools
School District: Southeast Local
Listed By / Shown By
Listed By
Agency Name: Engel & Völkers Distinct
Agency Contact: 440-568-0400, cleveland@evrealestate.com
Shown By
Agency Title: M.C. Real Estate
Agency Phone: (330) 723-9911

Estimate Your Payment
Estimated Payment
$ 1,531.66 per month $1,021.54 Principal & Interest $376.25 Property Tax $133.88 Homeowner's Insurance
9522 Newton Falls Road | MLS# 5229849
This single family home located at 9522 Newton Falls Road , Ravenna, OH 44266 is currently listed for sale with an asking price of $459,000. This property was built in 1997 and has 6 bedrooms and 4 full baths with 3372 sq. ft. Newton Falls Road is located in the East Forty Estate subdivision within the Southeast Local school district. Search East Forty Estate real estate on www.mcrealestateohio.com today.