
BEDS3
BATHS1 full 1 partial
SQUARE FEET1,456
MLS#5260404
STATUSActive
PROPERTY TYPEResidential - Single Family
SCHOOLMidview Local
Property Description
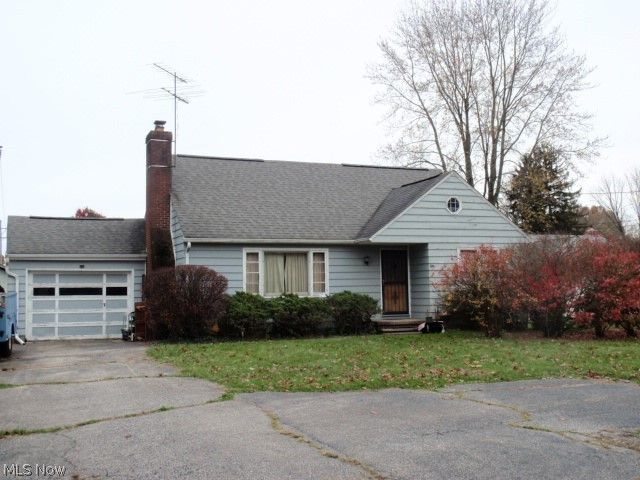
Good floor plan in this cape cod home. Home is set back from the road and has an extra parking space in the front for easy turn around and guests. Foyer entry with closet and large living room with woodburning fireplace. 2 large bedrooms on the first floor have hardwood flooring as does the hallway. Dining area is with the kitchen. Dormer bedroom upstairs has its own half bath, cedar closet, additional closet and built-in drawers and bookshelves. Home needs to be restored and will make a great home for someone or a good investment for others. Sale is to settle estate and requires Probate Court Approval to complete the sale. Also, needs a survey before next transfer.
Property Features
Property Type: Residential - Single Family
Basement: Yes
Basement: Full, Unfinished, Sump Pump
Cooling: None
Fireplaces: 1
Garage: 1 car attached
Heating: Forced Air, Gas
Home Style: Cape Cod
Lot Size: 0.51 Acres
Roof Type: Asphalt, Fiberglass
Stories: 2.0
Taxes: $2,395 / year
Year Built: 1954
Amenities
Bookcases
Cedar Closet(s)
Entrance Foyer
Eat-in Kitchen
Laminate Counters
Natural Woodwork
Feature Descriptions
Days on Site: 1
Exterior: Frame
Laundry: Electric Dryer Hookup, In Basement
Parcel#: 10-00-004-139-001
Parking: Attached, Garage
Patio/Porch: Front Porch
Sewer: Septic Tank
View: City
Water: Public
Window: Wood Frames
Room Sizes
Bedroom: 18 x 15 Level - Second
Bedroom: 12 x 11 Level - First
Primary Bedroom: 13 x 11 Level - First
Kitchen: 19 x 9 Level - First
Living Room: 19 x 11 Level - First
Local Schools
School District: Midview Local
Listed By / Shown By
Listed By
Agency Name: Russell Real Estate Services
Agency Contact: jackiemeinke@gmail.com, 440-668-3860
Shown By
Agency Title: M.C. Real Estate
Agency Phone: (330) 723-9911

Estimate Your Payment
Estimated Payment
$ 476.23 per month $244.59 Principal & Interest $199.58 Property Tax $32.05 Homeowner's Insurance
9635 E River Road | MLS# 5260404
This single family home located at 9635 E River Road, Elyria, OH 44035 is currently listed for sale with an asking price of $109,900. This property was built in 1954 and has 3 bedrooms and 1 full and 1 partial baths with 1456 sq. ft. E River Road is located within the Midview Local school district. Search Elyria real estate on www.mcrealestateohio.com today.