
BEDS4
BATHS2 full
SQUARE FEET3,068
MLS#5258462
STATUSActive
PROPERTY TYPEResidential - Single Family
SUBDIVISIONWilcox 02
SCHOOLTwinsburg City
Property Description
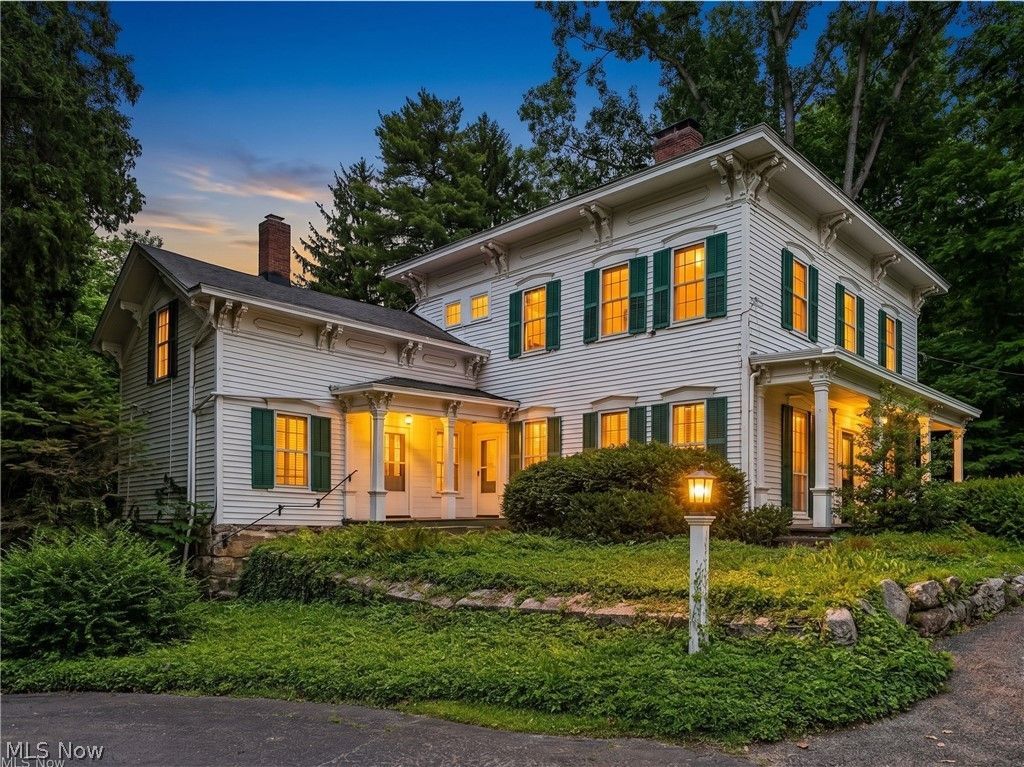
A Rare Opportunity in Twinsburg! Historic Charm, Privacy & Acreage! Discover this timeless 1884 Colonial offering over 3,000 square feet of living space on approximately 2.3 picturesque acres! Rich in character, this one-of-a-kind home features 9-foot ceilings, beautiful original woodwork, generously sized rooms, and both front and rear staircases. The spacious kitchen with pantry opens to an inviting family room with a cozy fireplace, creating a wonderful gathering space. A first-floor full bath, laundry, and utility room add everyday convenience. Upstairs, you'll find four spacious bedrooms, a full bath, and a versatile loft area accessible by the rear staircase-perfect for a home office, studio, or additional living space. Relax on the screened back porch overlooking the peaceful, tree-lined grounds. A circular driveway and detached 720-square-foot garage with second-story loft provide exceptional storage and workspace. Additional features include a full basement with exterior access, new roof (2026), HVAC system (2015), city water, and private septic. Located in the desirable Twinsburg School District, just minutes from shopping, restaurants, parks, and major highways. Looking for more land? The seller is offering flexible purchase options! Purchase the home with approximately 2.3 acres, purchase the adjoining approximately 2.3-acre parcel separately, or purchase the entire 4.65-acre property together! All proposed lot configurations are subject to required governmental approvals and survey. A unique opportunity to own a piece of Twinsburg history with the acreage that fits your needs!
Property Features
Property Type: Residential - Single Family
Basement: Yes
Basement: Full, Unfinished, Walk-Out Access
Cooling: Central Air
Fireplaces: 1
Garage: 2
Heating: Forced Air, Fireplace(s), Gas
Home Style: Colonial
Lot Size: 2.30 Acres
Roof Type: Asphalt, Fiberglass
Stories: 2.0
Taxes: $999 / year
Year Built: 1884
Amenities
Bookcases
Built-in Features
Entrance Foyer
High Ceilings
Pantry
Feature Descriptions
Appliances: Dryer, Dishwasher, Microwave, Range, Refrigerator
Exterior: Stone, Wood Siding
Fireplace: Family Room, Wood Burning
Laundry: Main Level, Laundry Room
Lot: Additional Land Available, Back Yard, Many Trees, See Remarks, Wooded, Split Possible
Parcel#: 6401889
Parking: Asphalt, Circular Driveway, Detached, Garage
Patio/Porch: Front Porch, Porch, Screened
Sewer: Septic Tank
View: Trees/Woods
Water: Public
Room Sizes
Kitchen: 13 x 9 Level - First
Bedroom: 13 x 13 Level - Second
Bedroom: 12 x 12 Level - Second
Loft: 33 x 16 Level - Second
Living Room: 15 x 13 Level - First
Bathroom: 9 x 6 Level - Second
Library: 16 x 12 Level - First
Primary Bedroom: 17 x 13 Level - Second
Bathroom: 8 x 8 Level - First
Dining Room: 19 x 15 Level - First
Laundry: 8 x 8 Level - First
Bedroom: 12 x 10 Level - Second
Family Room: 31 x 13 Level - First
Local Schools
School District: Twinsburg City
Listed By / Shown By
Listed By
Agency Name: Keller Williams Chervenic Rlty
Agency Contact: darlenehall@kw.com, 330-800-4255
Shown By
Agency Title: M.C. Real Estate
Agency Phone: (330) 723-9911

Estimate Your Payment
Estimated Payment
$ 1,039.55 per month $845.49 Principal & Interest $83.25 Property Tax $110.80 Homeowner's Insurance
9640 Darrow Road | MLS# 5258462
This single family home located at 9640 Darrow Road, Twinsburg, OH 44087 is currently listed for sale with an asking price of $379,900. This property was built in 1884 and has 4 bedrooms and 2 full baths with 3068 sq. ft. Darrow Road is located in the Wilcox 02 subdivision within the Twinsburg City school district. Search Wilcox 02 real estate on www.mcrealestateohio.com today.