
BEDS6
BATHS5 full 2 partial
SQUARE FEET7,402
MLS#5231694
STATUSActive
PROPERTY TYPEResidential - Single Family
SCHOOLKenston Local
Property Description
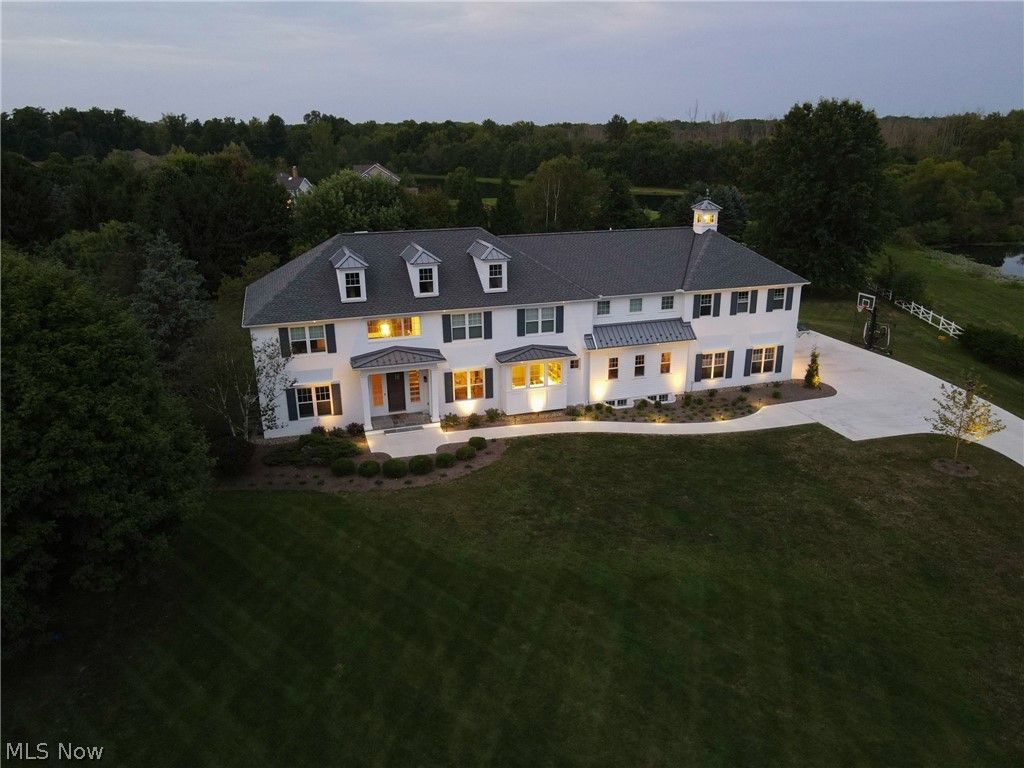
Back on the market through no fault of the sellers, this is a rare second chance at an extraordinary home. Pantuso designed and completely rebuilt in 2021 on 1.5 serene acres in a sought after Kenston School District cul-de-sac, this custom residence offers over 7,000 square feet across six bedrooms, seven baths, and an elevated standard of living in every detail. The heart of the home is a breathtaking kitchen that opens through accordion style patio doors to a screened porch overlooking a beautifully landscaped retreat. A full size butler's pantry with a sink, dishwasher, and refrigerator makes entertaining effortless. A main level workout room, two private offices, and a family friendly mudroom with cubbies and storage round out the main floor, along with main level laundry for smooth daily living. The primary suite is a sanctuary, with a generous walk in closet, private en suite bath, and second floor laundry just steps away. Step onto your balcony to sweeping views of the landscaped grounds and serene water garden below, a moment that reminds you exactly why you chose this home. The finished lower level includes a soundproof music room, additional bedroom, full bath, two fire escapes, and abundant storage. A Generac generator, reverse osmosis water system, and three car heated garage provide the infrastructure today's discerning buyers demand. A four stop private elevator connects the garage, main, second floor, and basement levels. A main level ADA bathroom and a full ADA bath and shower suite upstairs, with accessibility woven throughout, make this home as functional as it is breathtaking. A rare offering at any price point.
Property Features
Property Type: Residential - Single Family
Basement: Yes
Basement: Full, Finished, Walk-Up Access
Cooling: Central Air, Ceiling Fan(s)
Fireplaces: 1
Garage: 3 car attached
Heating: Forced Air, Gas
Home Style: Colonial
Lot Size: 1.50 Acres
Roof Type: Aluminum, Shingle
Stories: 2.0
Taxes: $14,271 / year
Year Built: 1993
Amenities
Wet Bar
Bookcases
Bidet
Built-in Features
Ceiling Fan(s)
Crown Molding
Cathedral Ceiling(s)
Double Vanity
Entrance Foyer
Eat-in Kitchen
Elevator
Granite Counters
Kitchen Island
Open Floorplan
Pantry
Sound System
Bar
Walk-In Closet(s)
Wired for Sound
Fire Pit
Lighting
Playground
Feature Descriptions
Accessibility: Accessible Full Bath, Accessible Bedroom, Ceiling Track, Customized Wheelchair Accessible, Accessible Elevator Installed, Standby Generator, Accessible Central Living Area, Accessible Doors, Accessible Entrance, Accessible Hallway(s)
Appliances: Built-In Oven, Cooktop, Dryer, Dishwasher, Disposal, Microwave, Refrigerator, Water Softener, Washer
Community Features: Common Grounds/Area, Pool
Exterior: Brick, Vinyl Siding
Fencing: None
Fireplace: Gas, Living Room, Wood Burning
HOA: Yes
HOA Fee: 823/ Annually
Laundry: Main Level, Laundry Room, Multiple Locations, Upper Level
Lot: Cul-De-Sac, Landscaped, Pond on Lot
Parcel#: 01-117499
Parking: Attached, Garage, Heated Garage, Garage Faces Side
Patio/Porch: Awning(s), Enclosed, Patio, Porch, Screened
Pool: Community
Security: Carbon Monoxide Detector(s), Smoke Detector(s)
Sewer: Public Sewer
Swimming Pool: Yes
View: Pond
Water: Private, Well
Window: Double Pane Windows, Screens, Skylight(s)
Local Schools
School District: Kenston Local
Listed By / Shown By
Listed By
Agency Name: McDowell Homes Real Estate Services
Agency Contact: danielleangie@mcdhomes.com, 440-341-4971
Shown By
Agency Title: M.C. Real Estate
Agency Phone: (330) 723-9911

Estimate Your Payment
Estimated Payment
$ 4,962.58 per month $3,336.12 Principal & Interest $1,189.25 Property Tax $437.21 Homeowner's Insurance
9830 Greenway Trail | MLS# 5231694
This single family home located at 9830 Greenway Trail , Chagrin Falls, OH 44023 is currently listed for sale with an asking price of $1,499,000. This property was built in 1993 and has 6 bedrooms and 5 full and 2 partial baths with 7402 sq. ft. Greenway Trail is located within the Kenston Local school district. Search Chagrin Falls real estate on www.mcrealestateohio.com today.